What Makes a Wall Load-Bearing?
Every home has two types of interior walls: load-bearing walls and partition walls. Load-bearing walls are structural - they carry the weight of the structure above them and channel that load down through the house to the foundation. Partition walls, by contrast, exist only to divide rooms and carry no structural weight.
The load a structural wall supports comes from multiple sources: the dead load of roof and floor materials, and the live load of people and furnishings. This combined weight must travel through an unbroken vertical path from roof to foundation. A load-bearing wall is one link in that chain. Break the chain without a proper substitute - such as a steel or engineered wood beam - and the structure above has nowhere to transfer its weight.
Older Homes May Have Non-Standard Framing
Homes built before modern building codes - particularly pre-1950s construction - often have irregular or unconventional framing. Balloon framing (where studs run continuously from foundation to roof) was common in that era and behaves differently from modern platform framing. If your home is older, a structural engineer's assessment is especially important, as standard rules of thumb may not apply.
How to Identify a Load-Bearing Wall
There is no single foolproof visual test for identifying a load-bearing wall, but several clues can point you in the right direction before you consult a professional.
- Direction relative to joists: Walls that run perpendicular to floor joists are more likely to be load-bearing. Walls running parallel to joists usually are not.
- Location in the home: Walls near the center of the house, running along the home's ridgeline, are frequently load-bearing. Exterior walls are almost always structural.
- Stacked walls: If a wall sits directly above another wall on a lower floor, or below one on an upper floor, it is a strong indicator of a load-bearing function.
- Basement and crawl space clues: Look for beams, posts, or columns in the basement that align with the wall above. That alignment typically confirms structural purpose.
- Original blueprints: If you have access to your home's original architectural drawings, these will often identify structural walls explicitly.
Even if multiple clues point to a partition wall, visual assessment alone is not sufficient. A licensed structural engineer or experienced contractor must open the wall and evaluate the framing before any removal begins.
Start With Your Home's Original Plans
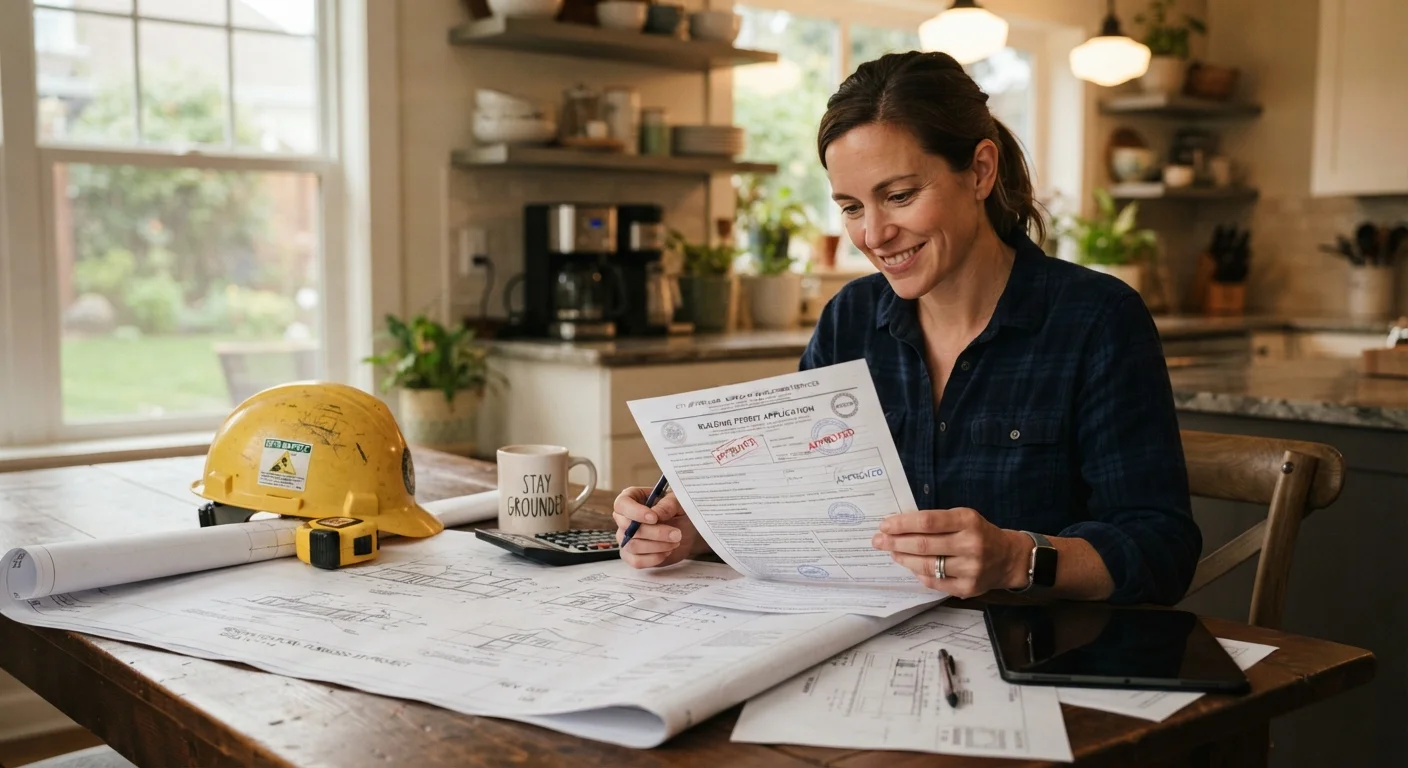
Many municipalities keep copies of original building permits and blueprints on file. Contact your local building or planning department and request records for your address. Original architectural drawings often clearly indicate which walls are structural, giving you a reliable starting point before hiring a professional.
Why Removing a Load-Bearing Wall Is Serious Business
Open-concept living is a popular renovation goal, and removing a wall can genuinely transform a home's feel. But load-bearing wall removal is among the most consequential structural changes a homeowner can make - and the risks of doing it wrong are severe.
~$10,000
Average cost to fix unpermitted structural work
Industry estimates suggest corrective structural repairs - including tear-out, re-engineering, and rebuild - commonly run into the five-figure range when unpermitted work must be undone.
80%+
Exterior walls that are load-bearing
Structural engineering guidance consistently holds that the vast majority of exterior walls in residential construction carry structural loads, regardless of home style or age.
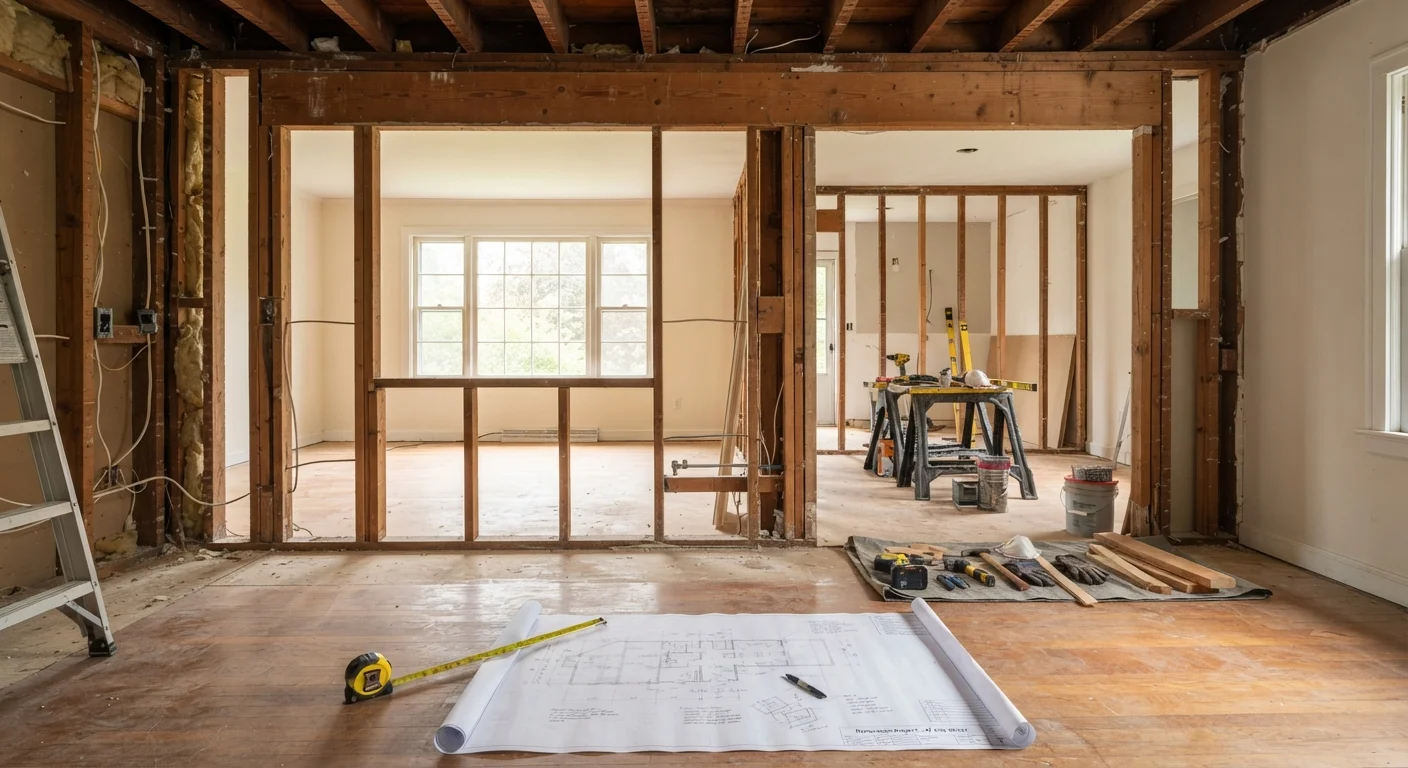
When a load-bearing wall is removed, something must take its place to carry the load above. Typically, this means installing a properly sized header beam - engineered to span the opening and transfer loads to posts or columns at each end, which then carry the load to the foundation. The beam size depends on the span, the load above, and the lumber or material used. These calculations require a structural engineer.
Beyond structural failure, there are real legal and financial consequences. Unpermitted structural work can void homeowner's insurance coverage if something goes wrong, and it often surfaces during a home inspection when you try to sell. You may be required to tear out and redo the work at significant cost. For more on this, see what homeowners commonly get wrong about building permits.
“Structural failures from improper wall removal don't always happen immediately - sometimes a home settles and shifts over months before the damage becomes visible. By then, the repair costs can be far greater than the original renovation.”
— A licensed structural engineer, Residential structural engineering practitioner
The Right Way to Remove a Load-Bearing Wall
If your renovation plans involve removing what might be a load-bearing wall, here is the responsible path forward:
- Hire a structural engineer first. Before any contractor swings a hammer, a structural engineer should assess the wall and design the beam and support system. Their stamped drawings protect you legally and ensure the solution is safe.
- Pull the required permits. Contact your local building department to understand what permits are required. Most jurisdictions require a permit for structural alterations, and inspections ensure the work meets code.
- Hire licensed contractors. The actual removal and beam installation should be performed by licensed professionals. Ask for proof of licensure, insurance, and references.
- Plan for hidden systems. Electrical wiring, plumbing lines, and HVAC ducts frequently run inside walls. Your contractor needs to reroute these safely before demolition begins.
- Expect a temporary support wall. During removal, contractors typically install temporary shoring walls to hold up the structure while the permanent beam is put in place.
The process takes time and costs more than simply knocking down a partition wall - but the result is a safe, code-compliant, insurable renovation that adds real value to your home.