
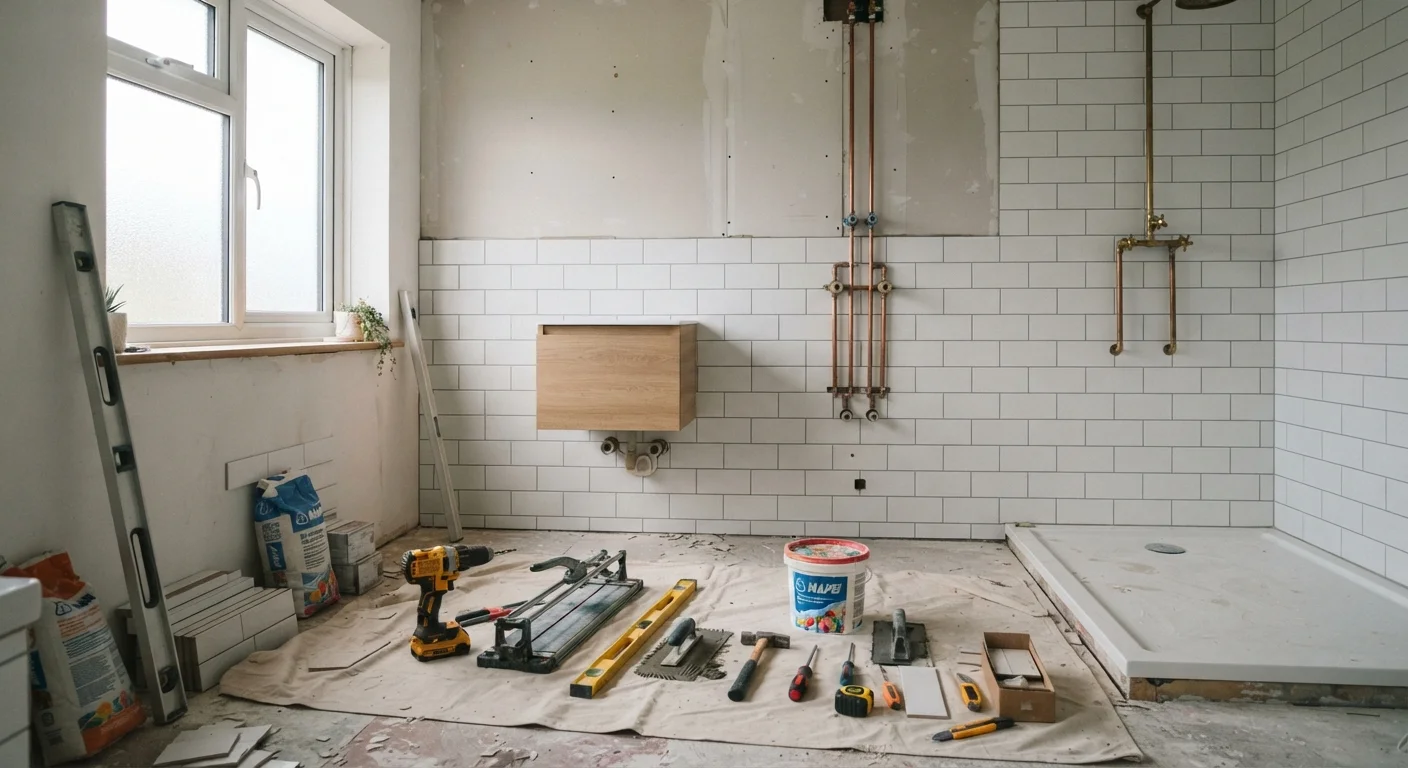
Understanding the Scope: Small Refresh vs. Full Gut
Before you pull a single fixture, you need to define what kind of project you're actually taking on. Bathroom renovations exist on a wide spectrum, and the scope determines nearly everything else - budget, timeline, and which professionals you'll need.
A cosmetic refresh keeps all plumbing and electrical in place. You're replacing fixtures, swapping a vanity, repainting, or re-caulking. Most handy homeowners can manage significant portions of this work themselves, and a project like this might take a weekend to a couple of weeks.
A mid-level remodel replaces the tub or shower unit, installs new tile, and may upgrade the vanity and lighting. Plumbing connections move only slightly - typically within the same wall cavity. A licensed plumber and electrician will likely be needed for portions of the work.
A full gut renovation strips the bathroom to studs, potentially moves walls, relocates drain lines, and rebuilds everything from scratch. This is where the real complexity - and cost - lives. Before committing, work through a thorough renovation planning checklist to confirm your readiness.
Start With a Wish List, Then Edit for Reality
Write down everything you want in an ideal bathroom without filtering for budget. Then go through the list and mark each item as 'must-have,' 'nice-to-have,' or 'future phase.' This discipline helps you prioritize ruthlessly when contractor bids come in higher than expected - and they often do.
Cost Ranges and What Drives Them
Bathroom remodel costs vary significantly by region, scope, and material grade. As general educational benchmarks (not guarantees for your market), industry surveys have placed typical ranges roughly as follows:
- Cosmetic refresh: $1,500-$5,000
- Mid-level remodel: $8,000-$20,000
- Full gut renovation: $20,000-$50,000+
The variables that push costs up most reliably are: moving drain lines, expanding square footage, selecting premium tile or stone, and addressing hidden issues (rot, mold, outdated wiring) uncovered during demolition.
Hidden condition costs are among the most budget-busting surprises homeowners face. Setting aside a contingency of 15-20% of your project budget is standard practice, not pessimism. Building this into your financial planning from the start is sound practice - see our household budgeting guide for frameworks that can help you reserve and track renovation funds systematically.
15-20%
Recommended contingency budget
Industry guidance consistently recommends reserving 15-20% of your total project budget for unforeseen conditions uncovered during demolition.
40-50%
Materials as share of remodel cost
For a mid-level bathroom remodel, materials typically represent 40-50% of total project cost, making selection decisions a significant budget lever.
$20,000+
Median full gut renovation starting point
Full gut bathroom renovations commonly start above $20,000 and can reach $50,000 or more depending on scope, location, and finish level.
Layout Changes and Plumbing Implications
The most consequential decision in any bathroom remodel is whether the toilet, tub, or shower moves. Here's why: every drain fixture connects to a drain-waste-vent (DWV) system that runs through your floor joists and walls at specific angles. Moving a toilet even 12 inches can require re-routing a 3- or 4-inch drain line, cutting into joists, and potentially working in the ceiling of the room below - adding thousands of dollars and significant structural complexity.
Supply lines (the pressurized pipes that bring water to fixtures) are far easier and less expensive to reroute. Drain lines are the real constraint.
If your goal is simply a better-looking bathroom, consider whether the existing layout can be improved without moving drains. Often a larger shower can be built in the same footprint, or a double vanity can be installed using the existing supply stub-outs. These approaches deliver a dramatic visual upgrade at a fraction of the cost of a layout change.
Moving Drains Changes Everything
If a contractor or design plan calls for relocating a toilet, tub, or shower drain, treat it as a separate, high-cost line item and get a dedicated plumbing estimate before committing. In homes with a concrete slab foundation, this work requires saw-cutting the slab, which adds significant cost and complexity. Always confirm your foundation type before finalizing any layout-change plan.
The Right Sequence: Why Order Matters
Bathroom renovations follow a strict logical sequence. Doing work out of order creates expensive rework - for example, tiling a floor before the toilet flange is properly set results in having to chip out tile later.
- Demolition - Remove existing fixtures, tile, drywall, and flooring down to the required substrate.
- Rough plumbing - Plumbers set new drain locations, run supply lines, and install any in-wall valve bodies before walls close.
- Rough electrical - Electricians run new circuits, install exhaust fan rough-in, and position outlet boxes per code. Bathroom circuits have specific GFCI requirements.
- Inspections - Rough-in inspections happen before walls close. Do not skip or rush these.
- Waterproofing and backer - Install cement board or other moisture-resistant substrate; apply waterproof membrane in shower areas.
- Tile setting - Floor tile first, then wall tile. Grout after adhesive cures.
- Vanity and cabinetry installation
- Finish plumbing - Toilets, faucets, and shower valves trim out.
- Finish electrical - Light fixtures, outlets, switches, and exhaust fan cover install.
- Paint and accessories - Final cosmetic details last.
This sequence applies whether you're managing one contractor or coordinating several trades independently.
Photograph every wall cavity before it closes. Take wide shots and close-ups of every plumbing and electrical rough-in from multiple angles before drywall goes up.
These photos become an invaluable reference for future repairs or additions - knowing exactly where pipes and wires run saves hours of guesswork and prevents accidental punctures years later.
Order 10-15% more tile than your square footage calculation requires, from the same production run, before work starts.
Tile from different production runs can have subtle color variation, and breakage during cutting is inevitable. Running short mid-project can mean waiting weeks for a restock - or living with a visible mismatch.
Material Decisions That Shape the Budget
Materials typically represent 40-50% of a mid-level bathroom remodel budget. Understanding where to spend and where to save is key to getting the outcome you want at a price that works.
Tile
Tile format affects both material cost and labor cost. Large-format tiles (24x24 inches or bigger) cost more per square foot and require a flatter substrate, adding prep time. Mosaic tile is labor-intensive to set. A straightforward 12x24-inch tile in a simple running bond pattern keeps installation costs reasonable without sacrificing visual appeal.
Vanity
Stock vanities (available at home improvement retailers) fit standard openings and are the most budget-friendly option. Semi-custom and custom cabinetry offer more flexibility for non-standard dimensions or specific storage needs at a higher price point. Countertop material - cultured marble, quartz, or natural stone - adds further cost variation.
Shower and Tub
Prefabricated shower surrounds are the most economical option and install quickly. Tile-built showers allow unlimited customization but cost more in both materials and labor, and require correct waterproofing behind the tile - a step that cannot be shortcut.
See common renovation myths examined against the facts to challenge assumptions about where spending more actually adds value.
Permits, Codes, and When to Hire Professionals
Most jurisdictions in the United States require permits for any work that involves new or relocated plumbing, new electrical circuits, or structural changes. A cosmetic refresh - painting, swapping a toilet for one in the same location, replacing a vanity - typically does not require a permit. When in doubt, contact your local building department before starting.
Skipping required permits creates real risk: unpermitted work may need to be torn out and redone if discovered during a future home sale inspection, and some homeowners insurance policies may not cover losses related to unpermitted work.
Specific tasks that almost always require a licensed professional:
- Relocating or adding plumbing drain lines
- Adding or extending electrical circuits
- Installing a new exhaust fan that requires new wiring
- Any structural wall removal
Bathroom lighting planning, while less regulated than circuit work, still benefits from careful advance thought - see how to plan a lighting layout before touching the ceiling for a useful framework before finalizing your electrical scope.
Never Skip the Rough-In Inspection
Closing walls before a rough-in inspection passes is one of the costliest mistakes a homeowner can make. If an inspector requires a correction after drywall is up, you'll pay to open walls, make the fix, and patch and repaint. Schedule inspections as soon as rough-in work is complete and do not proceed until you have a signed pass.
Coordinating Contractors Effectively
On a full or mid-level remodel, you'll likely work with a general contractor (GC) who manages all trades, or you'll act as your own GC and hire a plumber, electrician, and tile setter separately. Both approaches can work; each has trade-offs.
A GC simplifies scheduling and accountability but adds a management fee (typically 10-20% of project cost). Self-managing trades saves money but puts the sequencing and communication burden entirely on you.
Regardless of approach, the foundation of a smooth project is a detailed written scope of work before anyone starts. This document should specify exactly what is included, what materials the contractor supplies versus what you purchase, and what the completion standard looks like. Vague scopes lead to disagreements and change orders.
Get at least three bids for any significant work, ask each bidder to explain their approach to the same scope, and check references specific to bathroom projects. A contractor whose portfolio is primarily kitchens may not have the same waterproofing expertise as someone who specializes in baths.
If your remodel is part of a broader assessment of how your home functions room by room, a room-by-room organization audit can help you identify functional improvements alongside aesthetic ones before locking in a final plan.
“The clients who have the smoothest projects are the ones who made all their decisions before demolition started. Every change made after demo day costs at least twice what it would have cost at the planning stage.”
— A licensed general contractor with 20+ years of residential remodeling experience, Residential General Contractor