Why a Pre-Renovation Checklist Matters
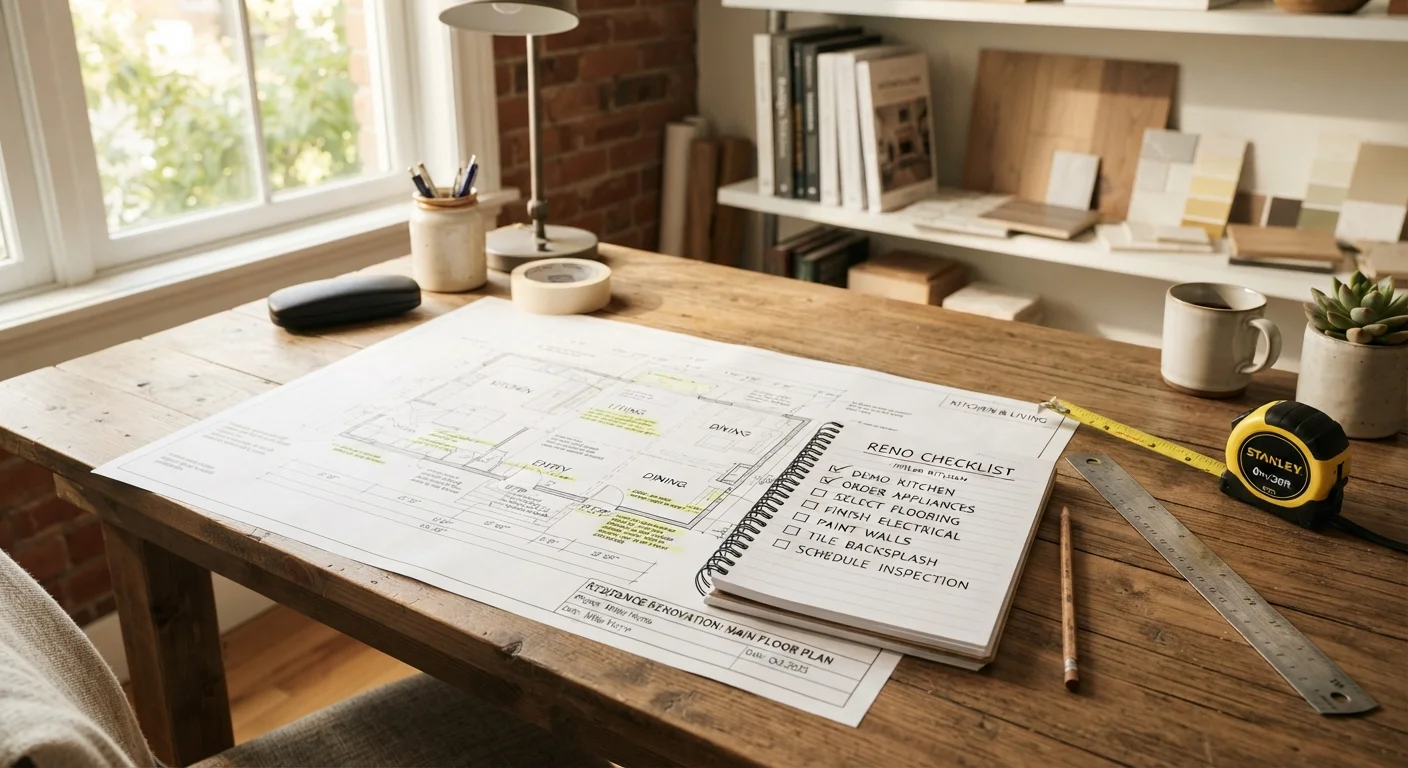
Renovation projects have a way of growing more complex - and more expensive - once walls come down. The homeowners who fare best are typically those who invest time in structured planning before a single tool is picked up. This checklist walks you through the essential categories: budgeting, permits, contractor vetting, scope definition, safety, and documentation.
It's worth understanding upfront that some renovation work - particularly anything involving electrical panels, gas lines, structural changes, load-bearing walls, or plumbing into mains - requires licensed professionals and, in most jurisdictions, permits and inspections. This checklist will flag those moments. For a deeper look at costly assumptions that catch homeowners off guard, see our guide on home renovation myths that cost money and time.
Budget & Financing
Permits & Code Compliance
Contractor Vetting
Scope & Timeline
Safety & Insurance
Documentation & Wrap-Up
Tools and Resources to Have Ready
Before working through the checklist, gather the reference materials and tools that will make each step faster and more accurate.
Local building department website or office
Look up permit requirements, fee schedules, and inspection processes for your specific project type.
State contractor licensing board
Verify that each contractor you consider holds a current, valid license and check for any disciplinary history.
Spreadsheet or budgeting app
Track all cost estimates, actual expenditures, and contingency usage in real time throughout the project.
Digital camera or smartphone
Document pre-renovation conditions, in-wall rough-in work, and progress milestones for your records.
Lead and asbestos test kit or certified inspector
Detect hazardous materials in older homes before any demolition or disturbance of existing materials.
Secure cloud or physical file system
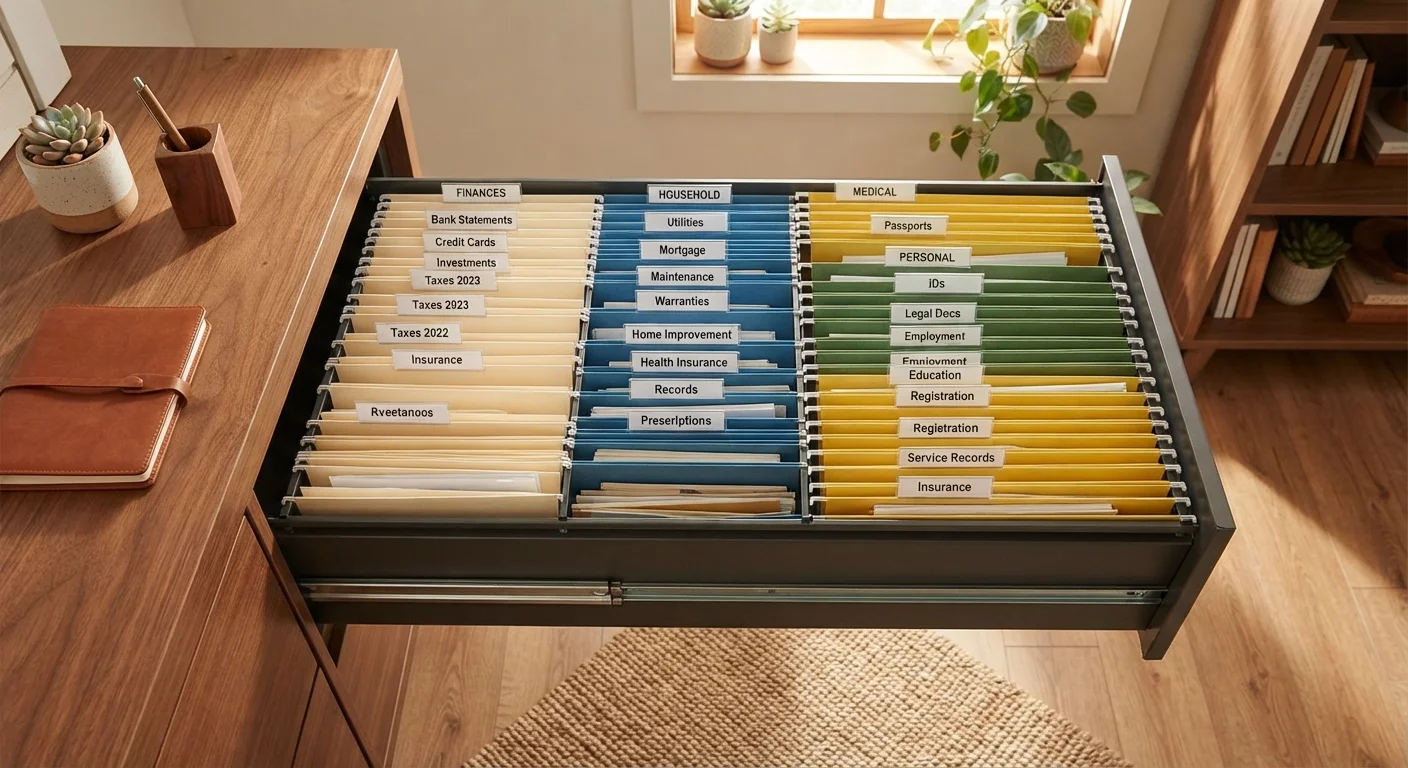
Store contracts, permits, warranties, receipts, and photos in an organized, accessible format throughout and after the project.
Key Warnings Before You Begin
A few items in this checklist carry more weight than others. Review these carefully before proceeding.
Never Skip Permits on Regulated Work
Unpermitted electrical, structural, plumbing, or HVAC work can create serious safety hazards, complicate your homeowners insurance claims, and must be disclosed - or corrected at your expense - when you sell. Buyers' inspectors and lenders regularly flag unpermitted additions. The short-term inconvenience of pulling a permit is far smaller than the long-term liability of skipping one.
Hazardous Materials in Older Homes
Homes built before 1980 may contain lead paint or asbestos in insulation, floor tiles, or textured ceilings. Disturbing these materials during demolition without proper testing and abatement can create serious health risks for your household and workers. If you suspect either material is present, halt demo work and engage a certified inspector before proceeding.
Change Orders Can Derail Your Budget Quickly
Any modification to the agreed scope of work after signing a contract typically triggers a change order - a written amendment with additional cost and time implications. Homeowners who haven't clearly defined scope upfront are most vulnerable. Review every change order carefully before approving it, and never authorize verbal-only changes.
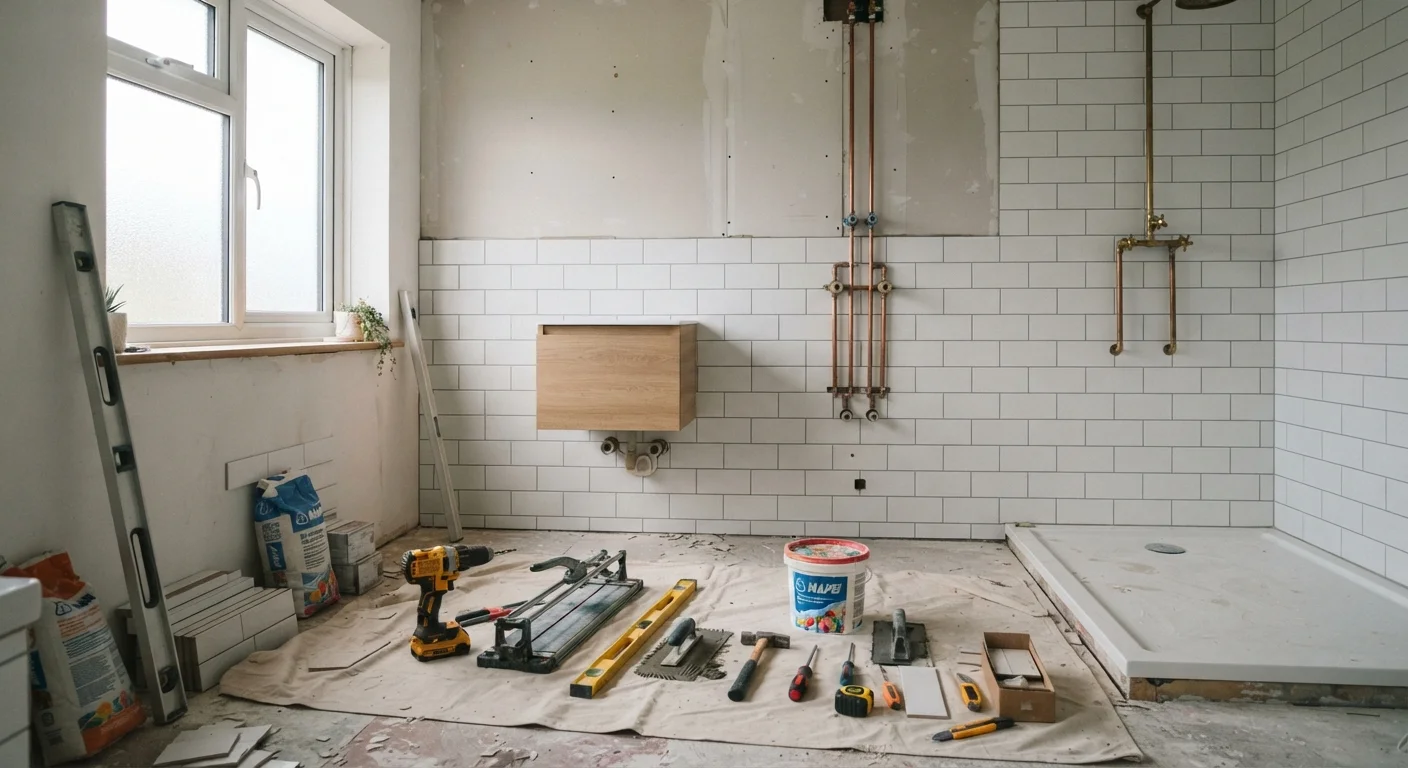
Once you have completed this checklist, it's also wise to keep all permits, contracts, warranties, and inspection records in an organized file. Our article on maintaining good homeowner records explains exactly what to retain and why it matters at resale and tax time. If your project involves a bathroom, the bathroom remodel cost and sequence guide is a logical next read.
This article provides general home improvement information for educational purposes. Always verify local building codes, permit requirements, and contractor licensing with the appropriate authorities in your jurisdiction. For work involving structural, electrical, gas, or plumbing systems, consult a licensed professional.