
Why Building Permits Exist
Building permits aren't bureaucratic red tape invented to slow down your weekend project - they exist to protect you, your household, and future occupants of your home. Local governments require permits so that a licensed inspector can verify that structural, electrical, plumbing, and mechanical work meets current safety codes before walls are closed up.
Skipping the permit process can have serious consequences: voided homeowner's insurance coverage on affected systems, complications during resale (buyers' lenders sometimes require proof of permitted work), and in some cases a forced tear-out and rebuild at your expense. For a deeper look at those risks, see what homeowners get wrong about building permits.
Permit requirements are set at the local level - city, county, or municipality - so rules vary. The guidance below reflects common US standards, but always verify with your local building department before starting any significant project.
| Who sets permit requirements | Local city, county, or municipality building departments |
| Typical permit fee range | Under $100 to several hundred dollars, depending on project scope |
| Work always requiring a permit | Structural changes, new electrical circuits, plumbing relocation, HVAC installs |
| Work typically permit-free | Painting, flooring, cabinet installation, like-for-like fixture replacement |
| Risk of skipping a permit | Voided insurance, resale complications, required demolition of unpermitted work |
| Where to verify local requirements | Your local building department - online portal or city/county permit counter |
Projects That Almost Always Require a Permit
The following categories of work are typically permitted across most US jurisdictions. If your project falls here, plan permit time into your schedule before breaking ground.
- Structural changes: Removing or adding load-bearing walls, adding a room addition, or altering the roofline.
- Electrical work: Adding or relocating circuits, upgrading a breaker panel, installing a subpanel, or adding new outlets in a kitchen or bathroom. Replacing a single outlet or switch generally does not require a permit, but adding new circuits almost always does.
- Plumbing: Relocating drains or supply lines, adding a bathroom, or replacing a water heater (in most localities).
- HVAC systems: Installing a new furnace, central air conditioning, or ductwork; adding a gas line.
- Decks and porches: New deck construction, especially if elevated or attached to the house.
- Fences and retaining walls: Many municipalities require permits for fences above a certain height (often 6 feet) and retaining walls above 3-4 feet.
- Accessory dwelling units (ADUs): Any detached or attached living space with sleeping, cooking, or bathroom facilities.
- Roofing replacements: Full roof tear-offs frequently require a permit; re-roofing over existing shingles rules vary widely.
Electrical, gas, and structural work in particular carries real safety risk if done incorrectly. Our practical framework for deciding when to call a pro can help you evaluate whether a licensed contractor should handle the job.
Building Permit
Official approval from a local government authority allowing you to begin a specific construction or renovation project. It confirms the work will be reviewed for compliance with local building codes.
Building Code
A set of regulations governing the minimum standards for construction, electrical, plumbing, and mechanical systems to ensure safety and habitability. Codes are adopted and enforced at the local level.
Load-Bearing Wall
A wall that supports the weight of structural elements above it, such as floors or the roof. Removing or altering a load-bearing wall without proper engineering and permits can compromise a home's structural integrity.
Certificate of Occupancy (CO)
A document issued by a local government authority certifying that a building or completed addition meets code requirements and is safe for occupancy.
Rough Inspection
An inspection that occurs after framing, wiring, or plumbing is installed but before walls are closed. It allows the inspector to verify hidden work before it becomes inaccessible.
Accessory Dwelling Unit (ADU)
A secondary, self-contained living space on the same lot as a primary residence, such as a basement apartment or a detached backyard cottage. ADUs almost always require permits.
Projects That Typically Do Not Require a Permit
Many common home improvement tasks fall below the permit threshold in most jurisdictions. These generally include:
- Painting interior or exterior surfaces
- Installing or replacing flooring (hardwood, tile, carpet, laminate)
- Replacing existing light fixtures or ceiling fans on existing circuits
- Replacing faucets, toilets, or showerheads (like-for-like, no pipe relocation)
- Installing kitchen or bathroom cabinets
- Minor drywall repairs (patching holes, not removing walls)
- Replacing windows or doors in the same opening without structural modification
- Landscaping and garden work (excluding large retaining walls)
Even for non-permitted work, HOA rules, deed restrictions, or neighborhood design review boards may still apply. Check those separately.
When in Doubt, Just Ask
Many homeowners avoid calling the building department because they fear triggering scrutiny - but most departments field general permit questions routinely and won't penalize you for asking. A quick call or online chat can save you from completing work that later has to be torn out. Describe your project and ask directly: 'Does this require a permit?' It's that simple.
How to Get a Permit - and What to Expect
The permit process is more straightforward than many homeowners expect:
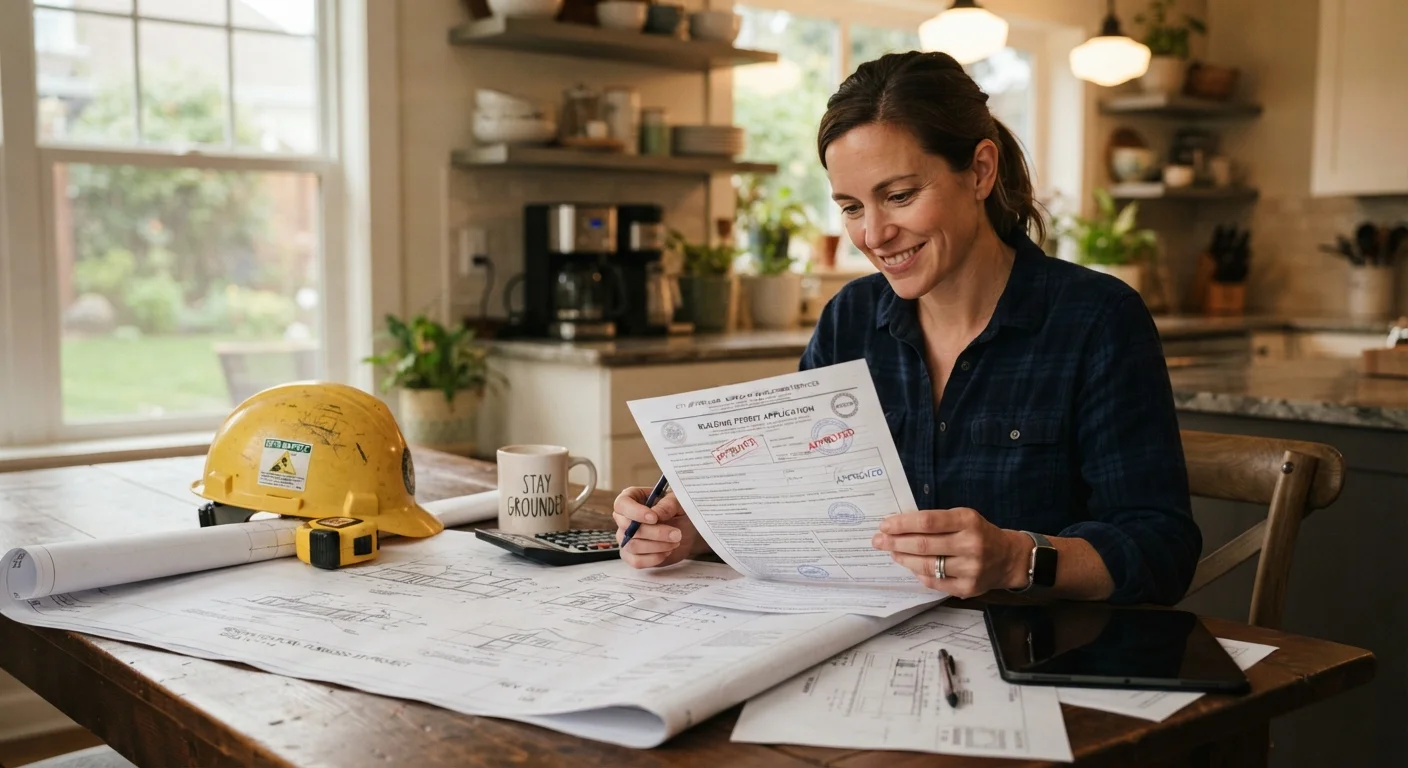
- Contact your local building department. Most cities and counties have an online portal or a permit counter at city hall. Describe your project and ask whether a permit is required.
- Submit plans or drawings. Simple projects may require only a basic sketch with dimensions. Structural or large additions often need stamped engineering drawings.
- Pay the permit fee. Fees vary widely - from under $100 for a simple electrical permit to several hundred dollars for a full addition - and are generally calculated as a percentage of estimated project cost.
- Schedule inspections. Inspectors will visit at defined milestones (e.g., framing before drywall, rough electrical before insulation). Work must stop and wait for approval at each stage.
- Receive final sign-off. Once all inspections pass, you receive a certificate of completion that documents the work was done to code.
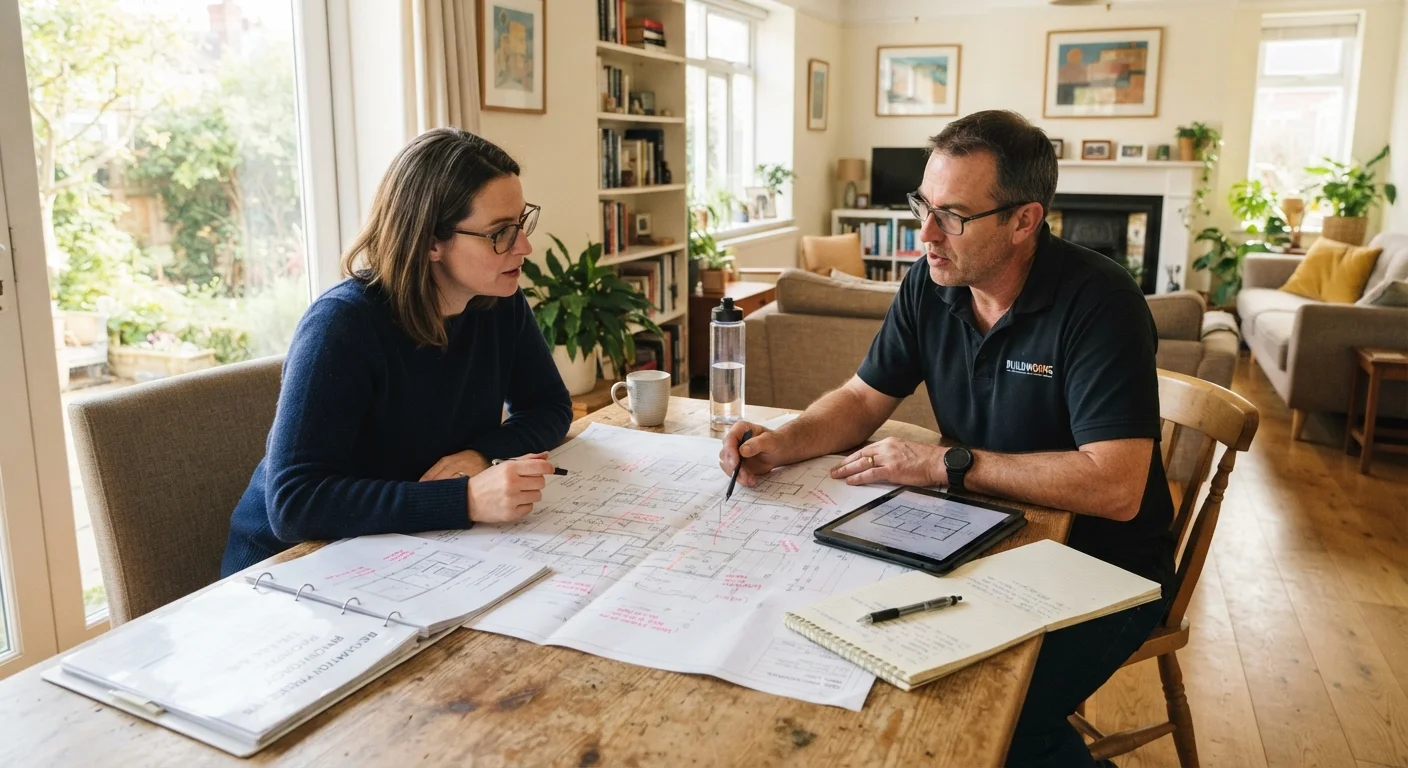
If you're working with a general contractor, clarify in writing who is responsible for pulling permits - it should be spelled out in the contract. For questions to ask before signing, see what to ask a general contractor before committing. Before any project begins, use the renovation planning checklist to make sure permits are built into your timeline from the start.