Why Open-Concept Renovations Deserve a Harder Look
Open floor plans have dominated home design conversations for decades, fueled by renovation television and the visual appeal of light-filled, expansive interiors. But the gap between how these spaces look on screen and how they function day-to-day is wider than most homeowners expect.
Before committing to a wall-removal project, it's worth understanding that the decision isn't just aesthetic - it touches structural integrity, mechanical systems, acoustics, and even your insurance coverage. See our guide on how renovations affect homeowners insurance for details on that often-overlooked dimension.
This breakdown covers both sides honestly, so you can make a decision based on how your household actually lives.
The Real Advantages of an Open Floor Plan
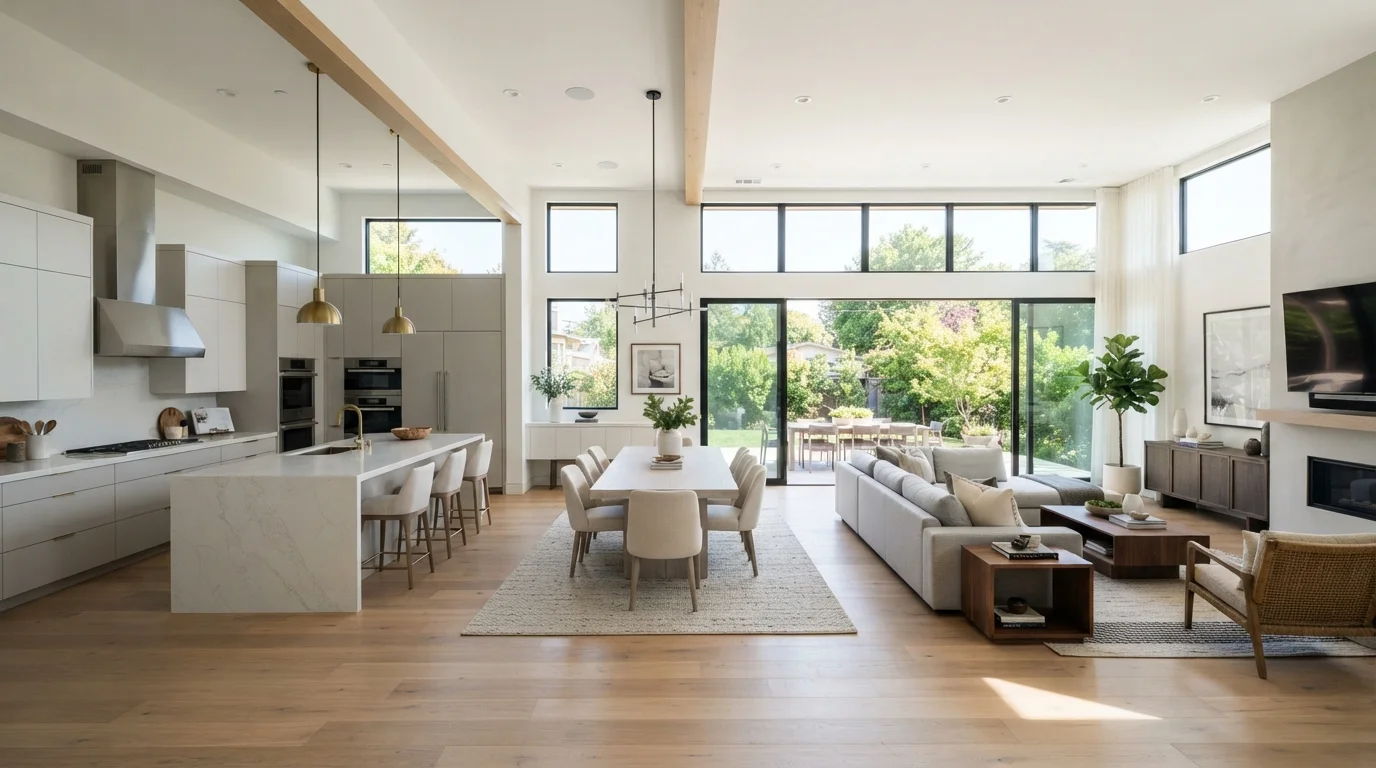
Open-concept layouts do deliver genuine benefits - particularly for households that prioritize social interaction and flexible use of space.
Improved natural light flow across living areas
Removing interior walls allows daylight to penetrate deeper into the home, reducing reliance on artificial lighting during the day and making spaces feel larger and more inviting.
Better sightlines for supervision and socializing
Parents can monitor children in adjacent play areas while cooking, and hosts can engage with guests without being isolated in a separate kitchen - a practical daily-use benefit.
Flexible use of square footage
Without fixed room boundaries, the same space can serve multiple purposes over time - adapting to a growing family, a home office need, or changing lifestyle without structural changes.
Can increase perceived home value in certain markets
In markets where open layouts are in demand, the renovation may appeal to a broader pool of buyers, though this varies significantly by region and buyer demographic.
Beyond the list above, open layouts often allow smaller square footage to feel more functional. A 1,400-square-foot home with a combined kitchen-dining-living area can feel significantly more livable than the same footage divided into closed rooms. For households with young children, sightlines across a shared space offer practical supervision advantages that closed rooms simply cannot match.
The Trade-Offs That Don't Make the Highlight Reel
Here's what renovation shows rarely linger on after the reveal:
Noise travels freely with no wall barriers
Without walls to absorb or block sound, a television, kitchen appliances, or conversation in one area affects the entire open space - a common complaint among households with varied schedules.
Cooking odors spread throughout living spaces
An open kitchen means smells from frying, spices, or burnt food disperse immediately into dining and living areas, requiring robust ventilation that may not already exist.
HVAC efficiency often decreases
Larger, undivided spaces are harder to heat and cool evenly, and existing systems may not be sized appropriately - potentially requiring costly modifications or supplemental equipment.
Load-bearing wall removal requires professional engineering
Many interior walls carry structural load; removing them without proper assessment and support can compromise a home's structural integrity and carries serious safety risks.
Loss of private, defined spaces for occupants
Remote workers, introverts, or multi-generational households often find that open layouts reduce opportunities for quiet, separation, and personal space within the home.
Resale appeal is not universal
Buyer preferences shift over time and vary by market - some buyers actively seek separate, defined rooms, meaning an open plan could narrow rather than broaden your buyer pool.
Noise is the trade-off homeowners most frequently underestimate. Sound from a blender, television, or a late-night phone call travels freely across an open plan - there are no walls to absorb or block it. Families with varied schedules, remote workers, or light sleepers often find this more disruptive than anticipated.
~$3,500+
Typical beam installation cost when removing a load-bearing wall
Structural beam and header installation costs vary widely by region and span, but generally start in this range before contractor labor and finishing work are added.
30%
Of homeowners report noise as a top open-plan complaint
Surveys of homeowners living in open-concept spaces consistently identify noise management as one of the most underestimated challenges after renovation.
HVAC efficiency is another underexamined factor. Open spaces are harder to zone, meaning you're often heating or cooling square footage that isn't being used. Depending on your existing system, you may need ductwork modifications or supplemental equipment - costs that rarely appear in the initial renovation estimate.
Structural and Permit Realities You Can't Skip
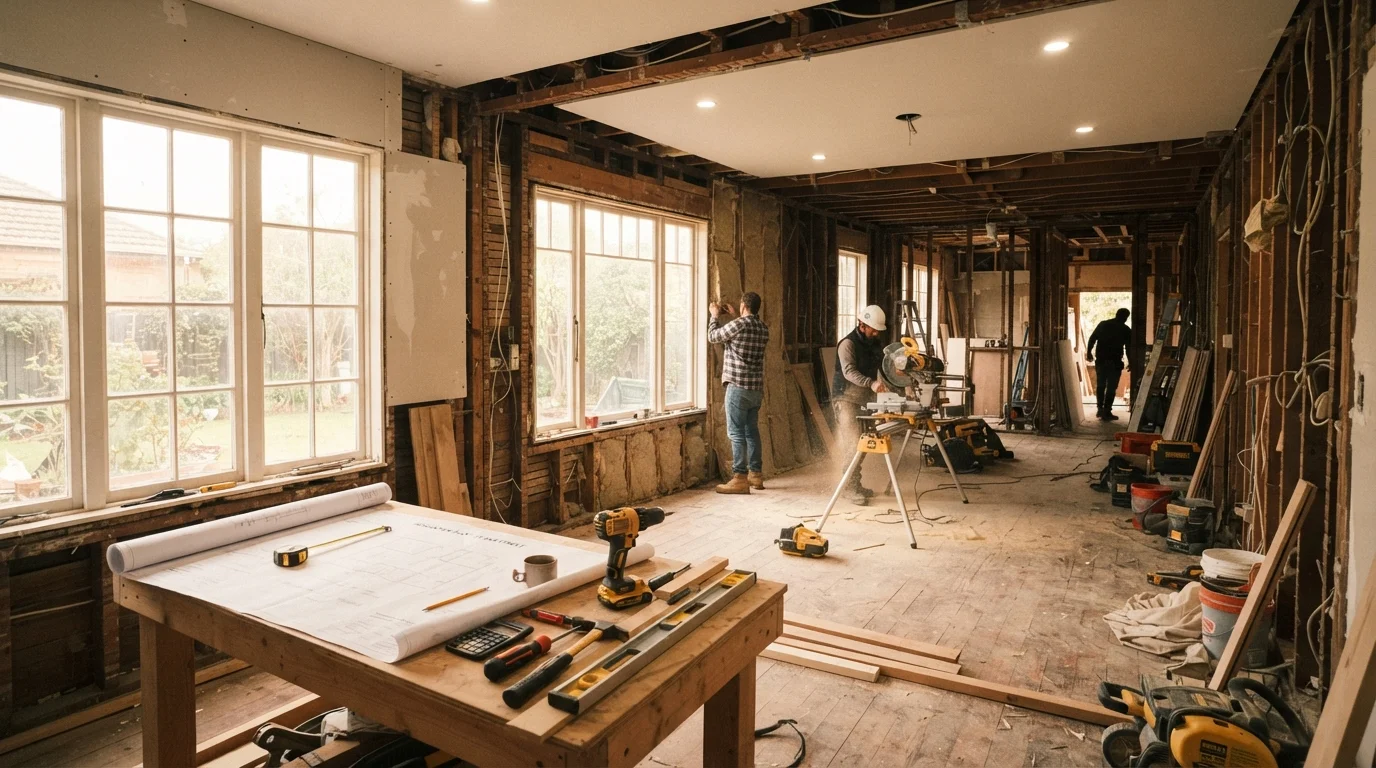
One of the most consequential mistakes homeowners make is assuming that wall removal is straightforward. Many walls are load-bearing - meaning they transfer the weight of floors, roofs, or upper stories to the foundation. Removing one without proper engineering assessment can compromise structural integrity in ways that aren't immediately visible but are genuinely dangerous.
Permits and Professionals Are Non-Negotiable
Structural wall removal almost always requires a building permit in the US, and in many jurisdictions, the work must be designed or signed off by a licensed structural engineer. Skipping this step can void your homeowners insurance coverage for related damage, create disclosure obligations at resale, and - most importantly - leave your home with hidden structural vulnerabilities. Always consult a licensed contractor and verify permit requirements with your local building department before any demolition begins.
Most jurisdictions require permits for structural alterations. Working without them can create problems at resale, complicate your homeowners insurance, and expose you to liability. Always verify local requirements before any demolition begins. Our renovation planning checklist walks through the permit and contractor vetting steps in detail.
It's also worth reading up on common renovation myths - including the belief that structural changes are simpler than they look.
Design Strategies That Offset the Drawbacks
If you proceed with an open-concept renovation, intentional design choices can meaningfully reduce the downsides:
- Acoustic panels and area rugs absorb sound and reduce echo in hard-surfaced open spaces.
- Kitchen ventilation upgrades - specifically a powerful range hood vented to the exterior - help contain cooking odors that would otherwise drift into living and sleeping areas.
- Zoning with furniture and lighting creates visual and functional separation without walls, preserving some sense of distinct spaces.
- Mini-split or multi-zone HVAC systems can restore some of the temperature control lost when rooms are combined.
- Pocket doors or sliding panels offer an option to close off sections when needed, balancing openness with flexibility.
For households weighing whether this renovation aligns with broader housing decisions, the framework in our renting vs. buying trade-offs guide may also be useful context. And if storage is a related concern, consider how open shelving vs. closed cabinets fits into an open-plan kitchen design.